









2965 FLOWING SPRINGS ROADSPRING CITY, PA 19475
Due to the health concerns created by Coronavirus we are offering personal 1-1 online video walkthough tours where possible.
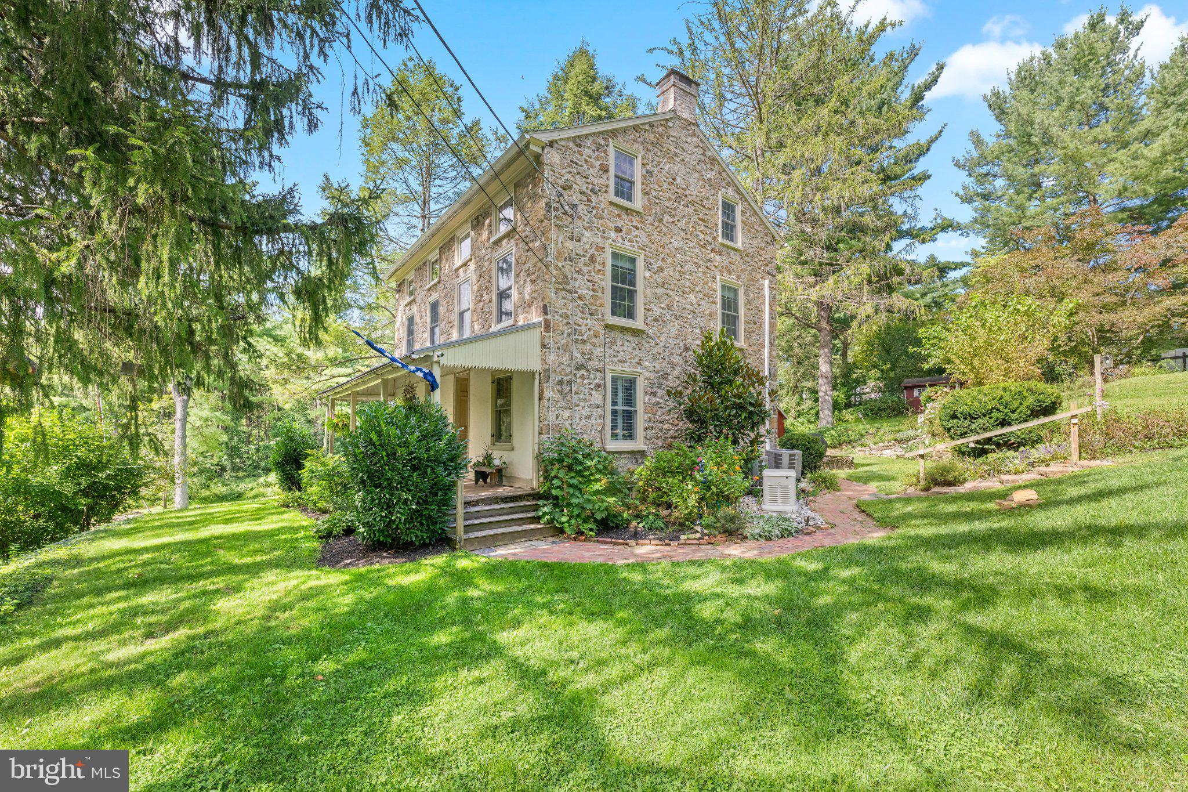
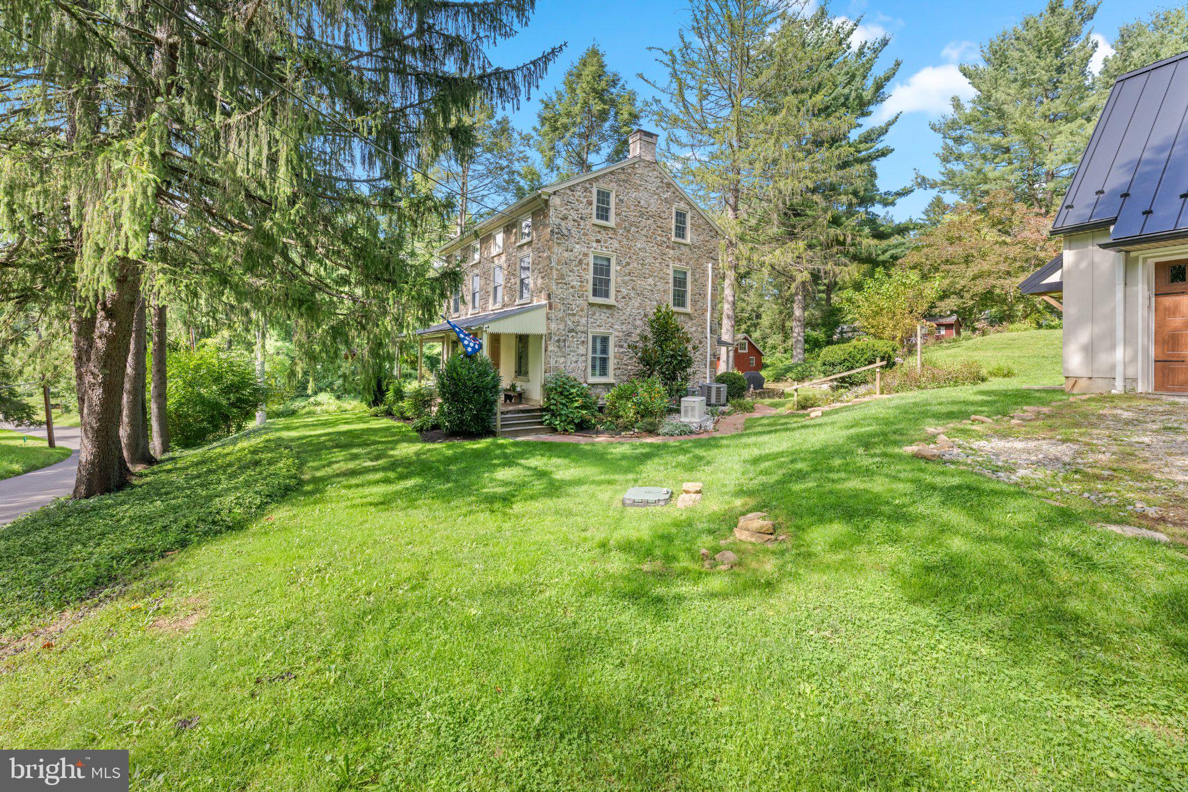
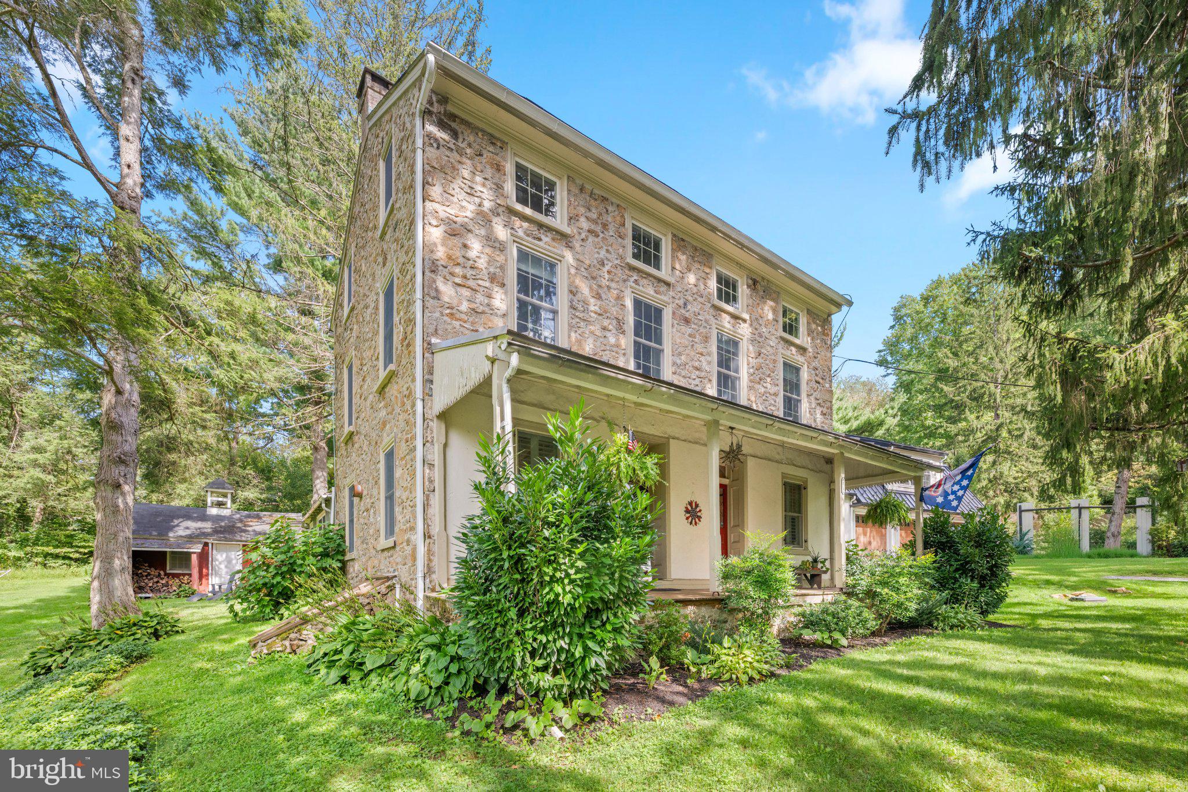
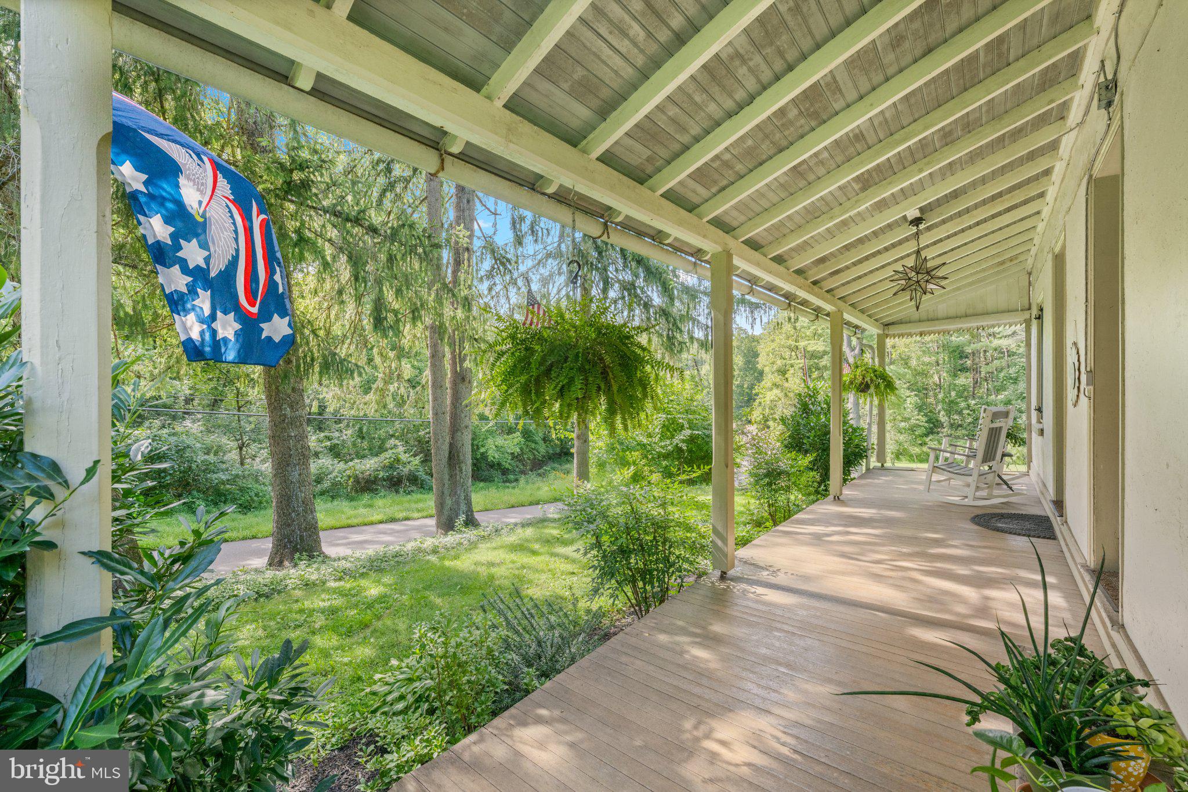
Welcome to this quintessential circa 1850 Chester County Farmhouse situated on a bucolic and picturesque 1.4 acre lot. The home is rich in history with its classic fieldstone construction and enduring craftmanship. From the warm and inviting covered from porch, step into the spacious living room with wood-burning stove with stone hearth & back and beamed ceiling. To the right is the gracious light filled dining room with a distinctive fireplace. The adjacent butlers pantry offers old world charm with a classic built-in. The generous sized updated kitchen highlights an exposed stone wall, bead board & beamed ceiling, a wood burning stove, open shelving, built-in storage and access to a private patio, brick walkway and lush gardens. A quaint powder room and mudroom are on this main level. The oversized primary bedroom is on the second floor along with two additional bedrooms and a full bath. The third level offers two large bedrooms, another full bathroom and a storage room. This exceptional home exudes timeless elegance with its old world charm, period details, preserved hardwood floors, deep windowsills, millwork, clawfoot tubs, stone elements and more. The new custom oversized detached 3-car garage is built-out for adding an electric car charger and also boasts a 630 SF finished loft area above with heat, AC, ethernet and wi-fi access. Additional notable features; new custom Anderson windows throughout; installation of central air along with gas propane heat (tank is owned); generac propane fed generator w/ automatic transfer switch that feeds the entire property including garage, AC, pumps, etc; reinsulation of the main house roof; custom plantation shutters installed; newer washer, dryer and dishwasher. This idyllic rural setting, offering lush surroundings, mature landscaping, and expansive grounds with multiple outbuildings is where historic character and country living come together.
| 13 hours ago | Listing first seen on site | |
| 13 hours ago | Listing updated with changes from the MLS® |

The real estate listing information is provided by Bright MLS is for the consumer's personal, non-commercial use and may not be used for any purpose other than to identify prospective properties consumer may be interested in purchasing. Any information relating to real estate for sale or lease referenced on this web site comes from the Internet Data Exchange (IDX) program of the Bright MLS. This web site references real estate listing(s) held by a brokerage firm other than the broker and/or agent who owns this web site. The accuracy of all information is deemed reliable but not guaranteed and should be personally verified through personal inspection by and/or with the appropriate professionals. Properties in listings may have been sold or may no longer be available. The data contained herein is copyrighted by Bright MLS and is protected by all applicable copyright laws. Any unauthorized collection or dissemination of this information is in violation of copyright laws and is strictly prohibited. Copyright © 2020 Bright MLS. All rights reserved.
Did you know? You can invite friends and family to your search. They can join your search, rate and discuss listings with you.